
Product Showcase
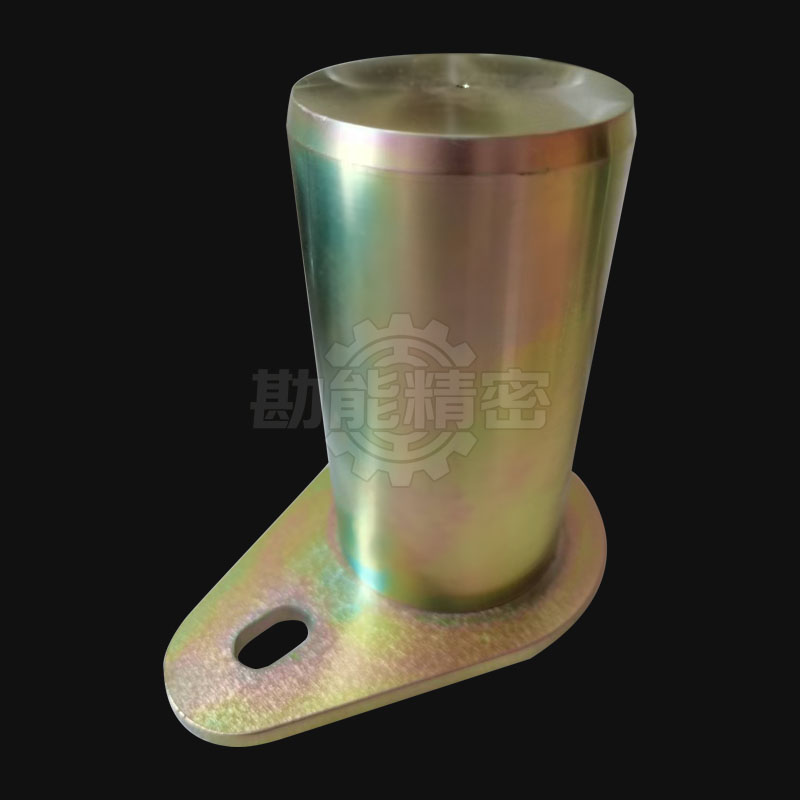
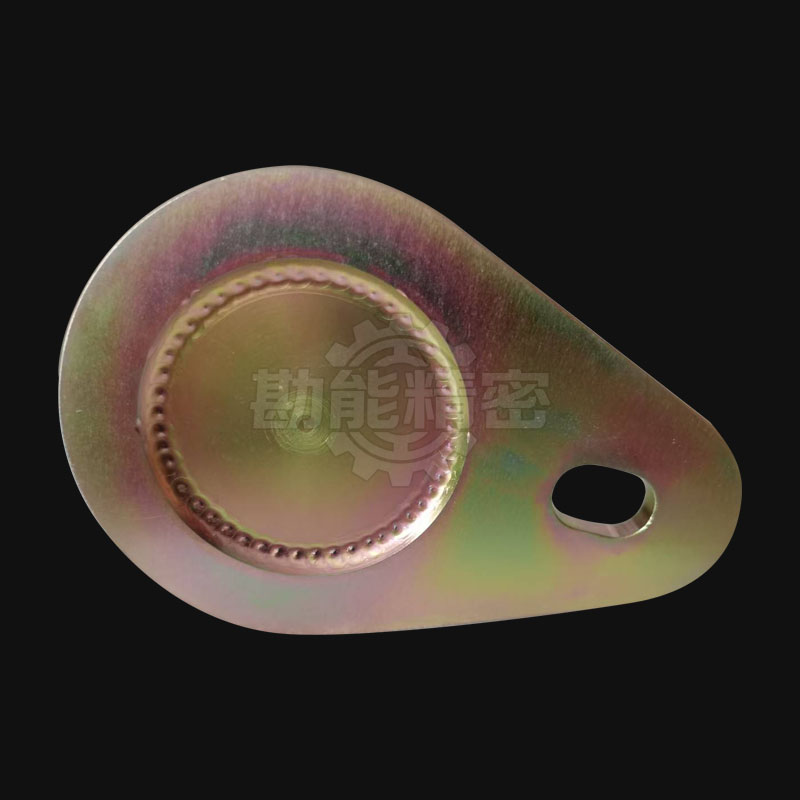
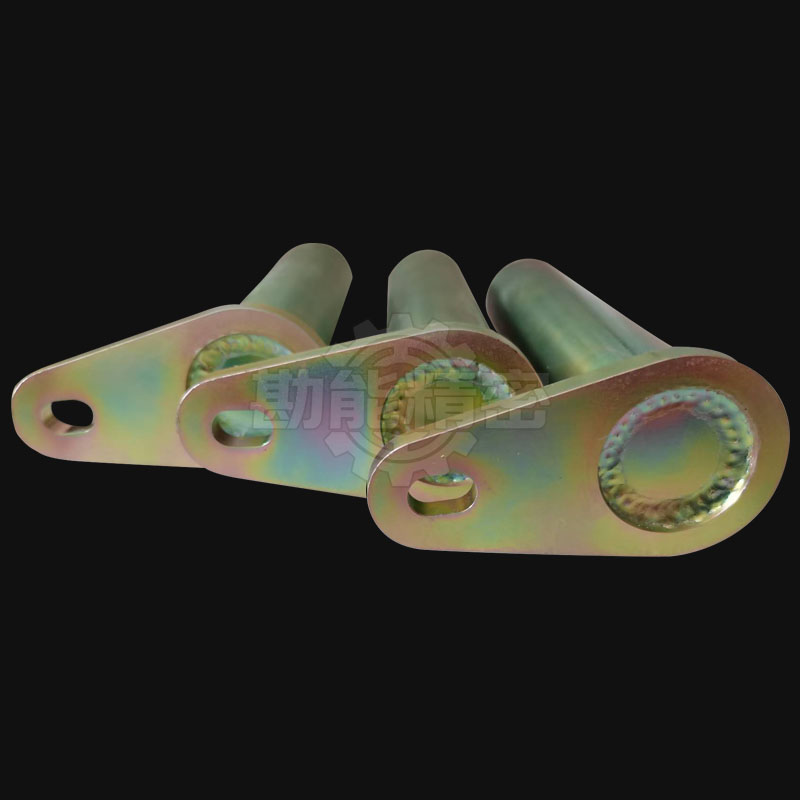
High-Quality Welded Components
Raw Materials: ASTM A36
Weldable Materials: Low-alloy carbon steel, austenitic stainless steel, partial aluminum alloys, titanium alloys, etc. Available Machining Services: Cutting, bending,Turning, Milling, Polishing & Grinding, etc. Achievable Tolerance: Precision tolerance up to 0.01 mm Available Surface Treatments: Nitriding, Passivation, Black Oxide Finishing, Nickel Plating, Chrome Plating, Powder Coating, etc. Optional Heat Treatments: High-frequency quenching, Local quenching, Carburizing quenching, Normalizing, Quenching & Tempering, etc. Auxiliary Supporting Processes: Sheet metal bending, Laser cutting, Stamping, etc.
Weldable Materials: | Category & Specific Grades |
Carbon Steel | S25C,S35C,S45C s50c s55c鉄SS400 S25C, S35C, S45C, S50C, S55C, SS400 iron |
Stainless Steel | SUS201 304,316,303,SUS440C, SUS201, SUS304, SUS316, SUS303, SUS440C, etc. |
Aluminum Alloy | 5052,5056,6061,6063,6082,7075,7071,2017,2014, 5052, 5056, 6061, 6063, 6082, 7075, 7071, 2017, 2014, etc. |
Mold Steel | SKD13,SKD61,SKS,SCM,SKD13, SKD61, SKS, SCM, etc. |
Welding Equipment: | Equipment Type & Application Scope |
TIG Welding Machine | Widely used for welding small, medium and large components, sheet metal enclosures and thin plates. Features minimal deformation and aesthetic welding seams. |
CO₂ Gas Shielded Welding Machine | Suitable for welding all sizes of work pieces, greatly boosting welding efficiency. |
Cold Welding Machine | For repairing dimensional over-tolerance defects on tiny precision parts. |
Laser Welding Machine |
Precision welding of miniature and small-sized components. |
Resistance Welding Machine |
Mass spot welding production for sheet metal cabinets and thin-plate parts. |
Welding Quality Inspection: |
Description of Weld Metal Defects |
Cold Weld (Incomplete Fusion) |
Refers to welding defects such as incomplete fusion, discontinuous weld seams, which fail to meet the required weld length specified in process standards. |
Porosity | Small cavities formed on the surface of weld metal. |
Crack | Fractures occurring inside the weld seam. |
Slag Inclusion |
Solid foreign substances trapped within the weld. |
Undercut |
Excessively abrupt transition between the weld seam and base material. |
Burn-through |
Complete penetration and melting of the base material. |
Spatter | Molten metal droplets splashing and adhering to areas with functional or appearance requirements. |
Excessive Weld Reinforcement | Overly protruding weld bead; the bead height (H) shall not exceed 3 mm. |
Misalignment |
Deviated weld position. |
Poor Fit-up |
Excessively large gap between joined sheet work pieces. |
Engineering Requirements |
1. Welding materials shall comply with design .specifications and relevant standards. Material certificates and other supporting documents shall be inspected. |
2. Welders shall pass qualification examinations. Their certified welding ranges and certificate expiry dates shall be verified. |
3. Class I and Class II welds shall undergo non-destructive testing (NDT) and meet the requirements of design drawings, construction and acceptance codes. Weld inspection NDT reports shall be reviewed. |
4.All welds shall have uniform appearance with smooth transition between weld bead and base metal. All welding slag and spatter shall be thoroughly cleaned off. |
5.Class I and Class II welds shall be free of incomplete filling, undercut, shrinkage cavities and other defects. No porosity, cracks or arc scratches are allowed on weld surfaces. |
6.High-strength components shall be subjected to tensile testing, pressure testing and fatigue testing in accordance with regulations. Inspection reports will be issued only after all test criteria are satisfied. |